Property photo 1
Property photo 2
Property photo 3
Property photo 4
Property photo 5
2 Beds
2 Baths
1,268 sqft

$329,900

340 BUCKINGHAM PL, PALM HARBOR FL, 34684

Price per sqft$260.17
Built in1987
Property size1,268 sqft
Property typeTownhomes
Courtesy of KELLER WILLIAMS GULF BEACHES, Troy Walseth  Listing Contact: [email protected]

Overview

Active

Listed Oct 29, 2026

Updated 3h ago

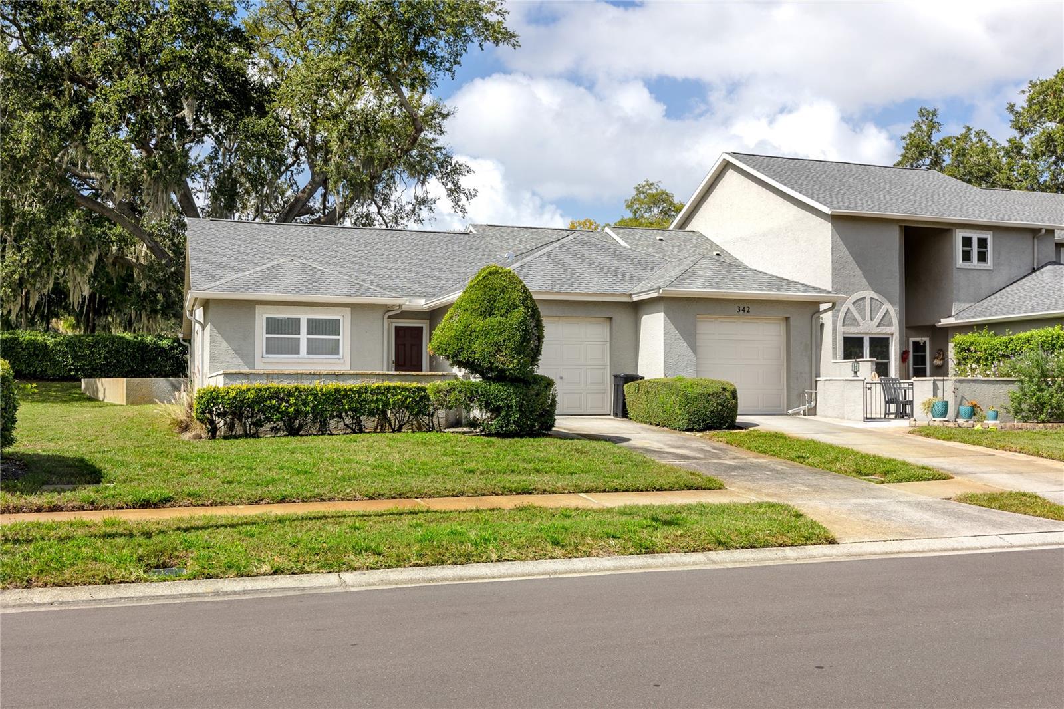
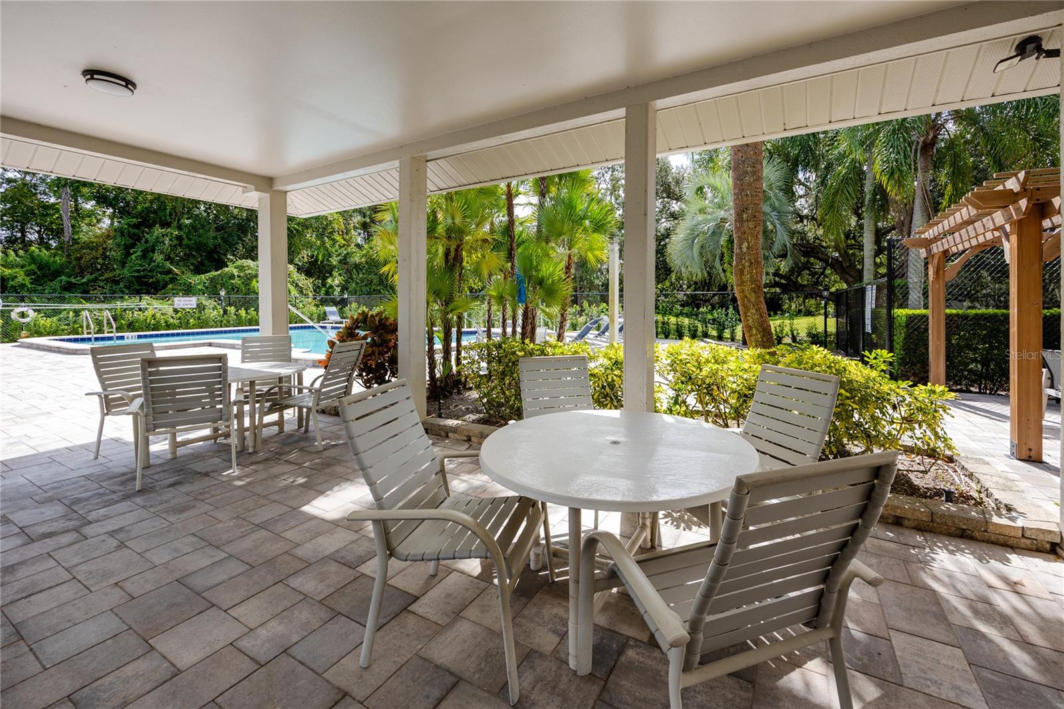
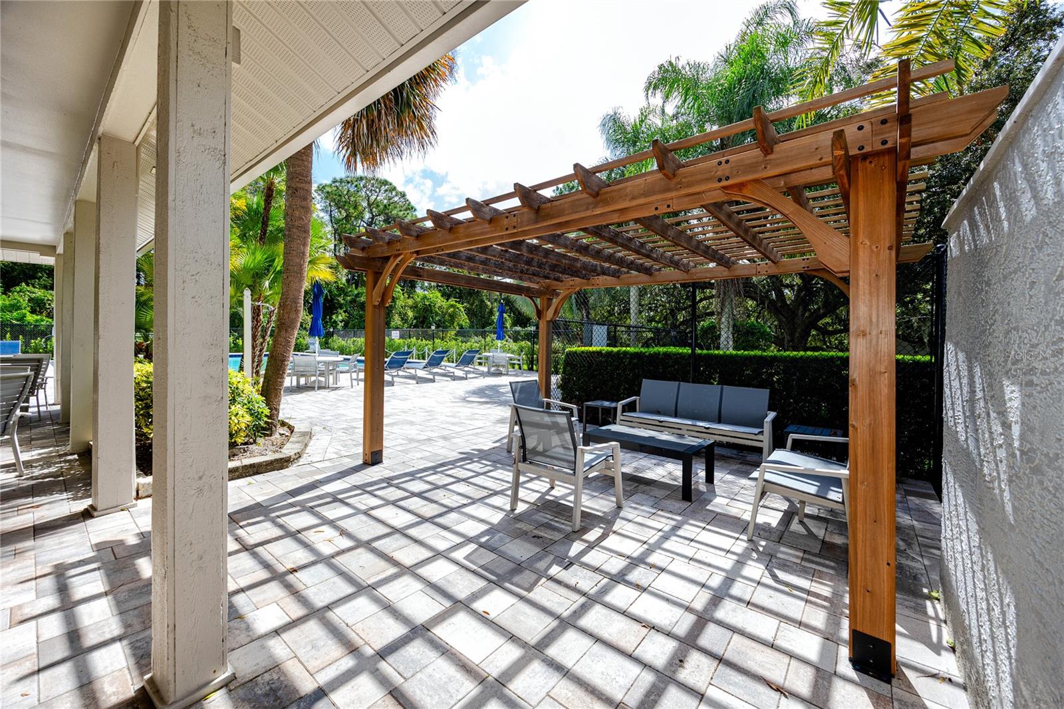
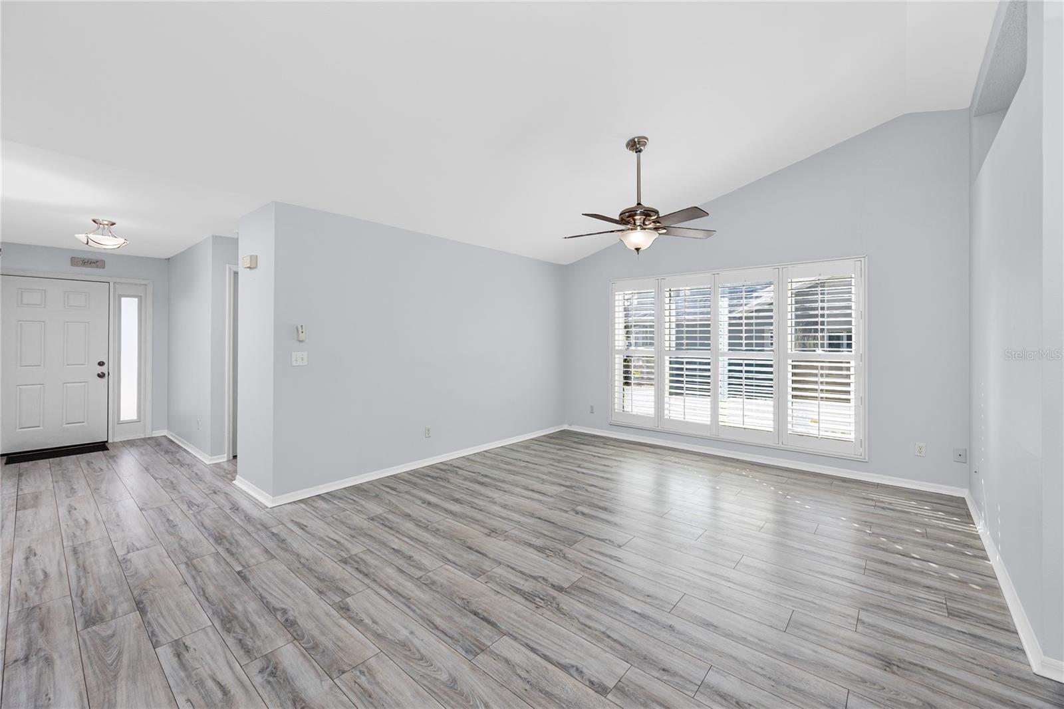
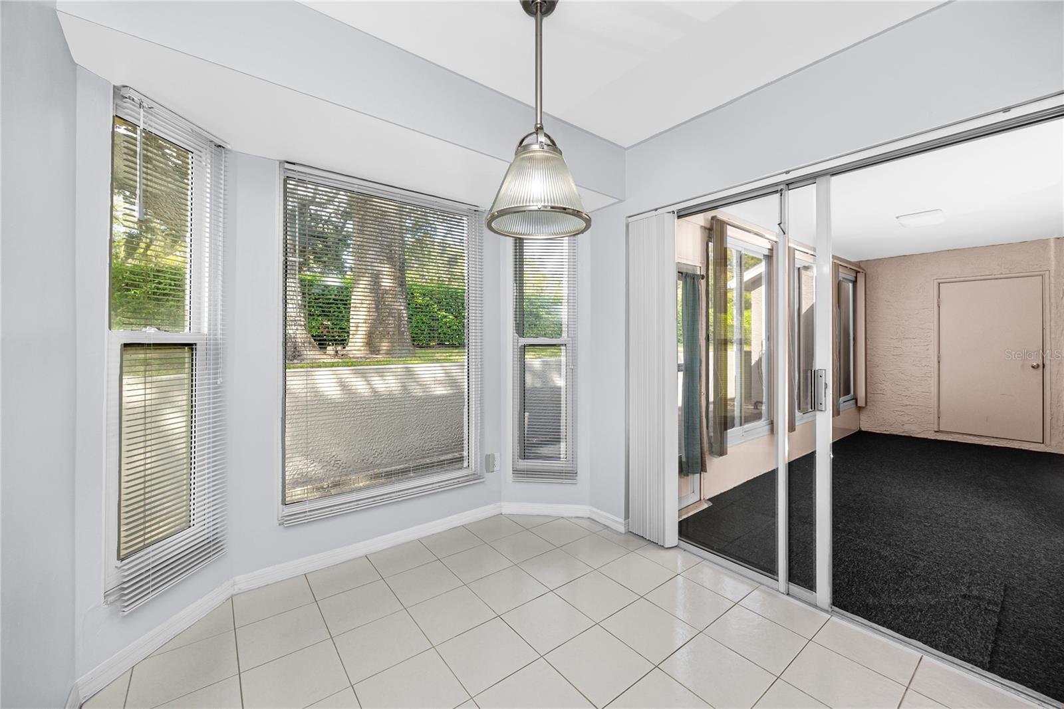
Spanish moss drifts from the grand live oaks behind this end-unit townhome in Steeplechase, with a breakfast nook overlooking the view. Villa-style and move-in ready, this one-level Palm Harbor home offers 2 bedrooms, 2 baths, an in-unit laundry room, an attached one-car garage, a roof replaced in 2020, a five-year-old A/C system, and a Flood Zone X designation, all in one of Palm Harbor’s established all-ages communities. A walled paver courtyard at the front door offers a private spot for a morning chair and a few planters. Inside, the popcorn ceilings have been removed and fresh paint carries through the high vaulted living and dining room, where wood-look laminate flooring flows through the open floorplan to sliders opening onto the enclosed rear porch and its tranquil backyard views. Matching quartz countertops, installed within the last year, run through the kitchen and both bathrooms. The kitchen pairs them with navy lower cabinetry, crisp white uppers, stainless steel appliances, a tall pantry cabinet for convenient storage, and a window over the sink for ample light. The attached bay-windowed breakfast nook has its own slider to the porch as well. The primary suite, finished in new carpet, sits at the back of the home with a third slider to the porch. Two mirrored closets along a dressing hall provide abundant storage, and the updated ensuite offers a wraparound quartz vanity with new brushed gold fixtures, updated lighting, a linen closet, and a walk-in shower. Thanks to the split bedroom layout, the second bedroom, also with new carpet, sits privately at the front of the home near the hall bath, which pairs a tub and shower combination with a quartz vanity, new brushed nickel fixtures and lighting, and a window for natural light. The fully enclosed porch, finished in new carpet, ties the living room, kitchen, and primary suite together through three separate sliders, and also offers a storage closet and a door out to a paver patio running along a stucco wall beneath the oaks. Between the front courtyard and the back patio, this home lives larger than its square footage. Steeplechase residents share a community pool, heated year-round, and tennis courts, and the association covers cable TV, internet, grounds maintenance, pool upkeep, and trash. Pets are welcome with HOA guidelines, and leasing is permitted with a six-month minimum after one year of ownership, subject to association approval. Tampa Road and US-19 keep Countryside Mall, BayCare Mease Countryside Hospital, and everyday shopping and dining close at hand, while Lake Tarpon, Anderson Park, downtown Dunedin, and the causeway out to Honeymoon Island State Park fill the weekends. For anyone searching for a low-maintenance Palm Harbor townhome with real outdoor space, this one leaves nothing to do but move in.

$2,195/mo

Est. mortgage payment based on a $329,900 home price.

All estimates are provided by Luxury Presence for informational purposes only. Actual amounts may vary.

Additional information

MLS® ID
TB8561928

Interior Features

Bedrooms
2
Bathrooms
2
Cooling
Yes
Heating
Yes
Basement
No

Exterior Features

Lot Size
0.14 Acres

Other Property Details

Taxes
$4,471
Tax Frequency
Annually
Association Fee Frequency
Monthly
Garage
Yes
Municipality
28
Pets Allowed
Yes
55+/Senior Community
No

Listings courtesy of Stellar MLS as distributed by MLS GRID

All information deemed reliable but not guaranteed and should be independently verified. All properties are subject to prior sale, change or withdrawal. Neither listing broker(s) nor Acropolis Realty Group Tampa shall be responsible for any typographical errors, misinformation, misprints and shall be held totally harmless. Properties displayed may be listed or sold by various participants in the MLS. 

Based on information submitted to the MLS GRID as of 9:17 PM UTC on 10/30/2026. All data is obtained from various sources and may not have been verified by broker or MLS GRID. Supplied Open House Information is subject to change without notice. All information should be independently reviewed and verified for accuracy. Properties may or may not be listed by the office/agent presenting the information.

©2026 Stellar MLS . All rights reserved.

DMCA Notice

Powered by Luxury Presence