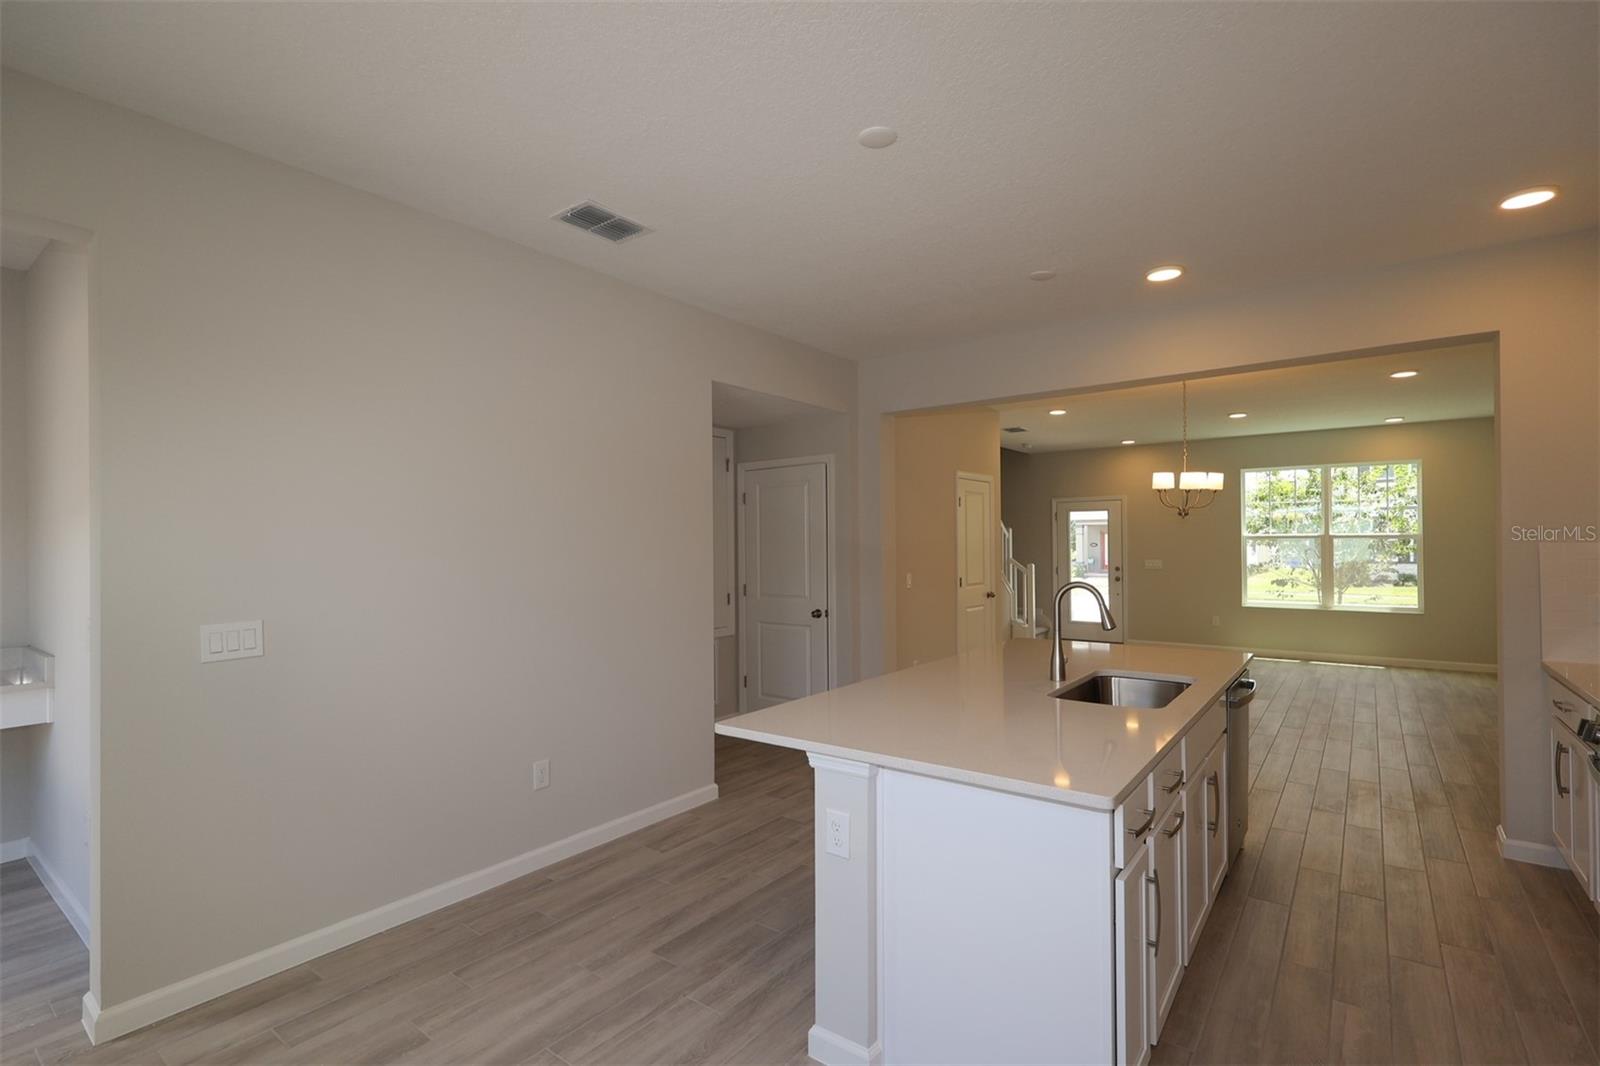
Property photo 1
Property photo 2
Property photo 3
Property photo 4
Property photo 5
3 Beds
3 Baths
1,691 sqft

$319,990

1354 MOUNT ROYAL DR, ST CLOUD FL, 34771

Price per sqft$189.23
Built in2026
Property size1,691 sqft
Property typeTownhomes
Courtesy of KELLER WILLIAMS ADVANTAGE REALTY, Stacie Brown Kelly  Listing Contact: [email protected]

Overview

Active

Listed Sep 9, 2026

Updated 17h ago

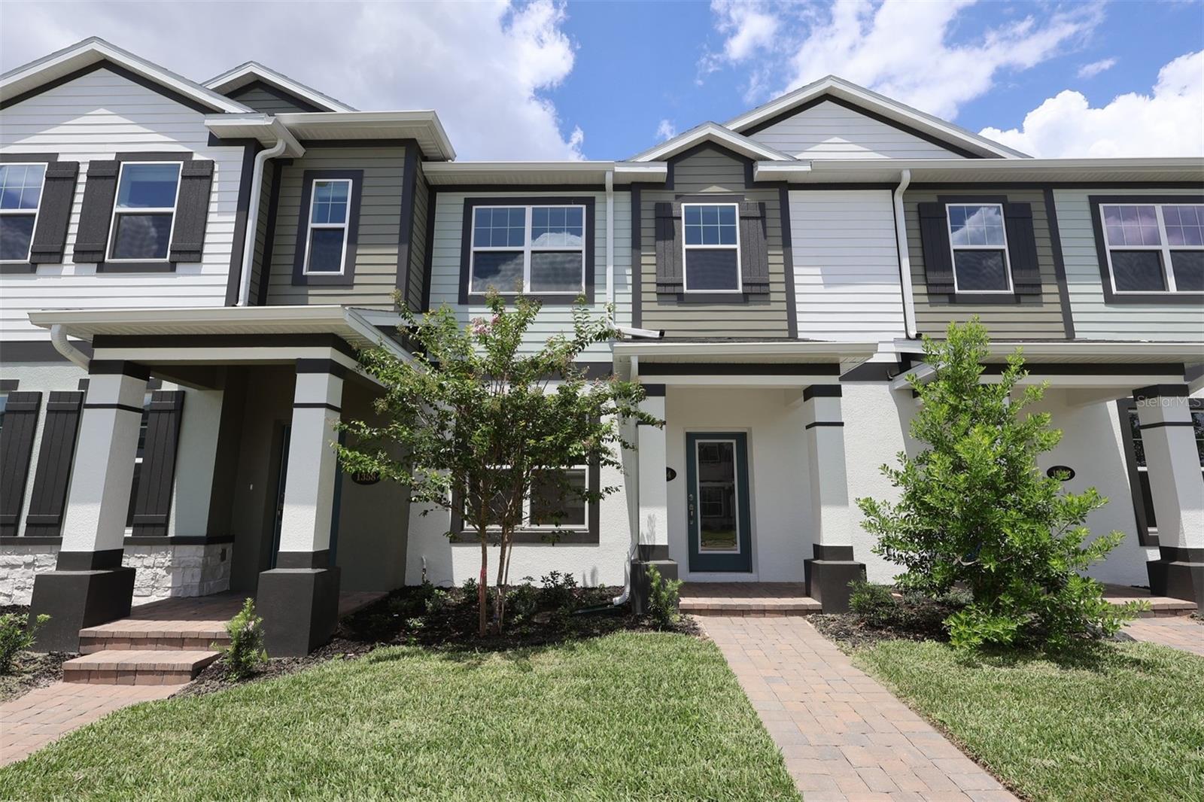
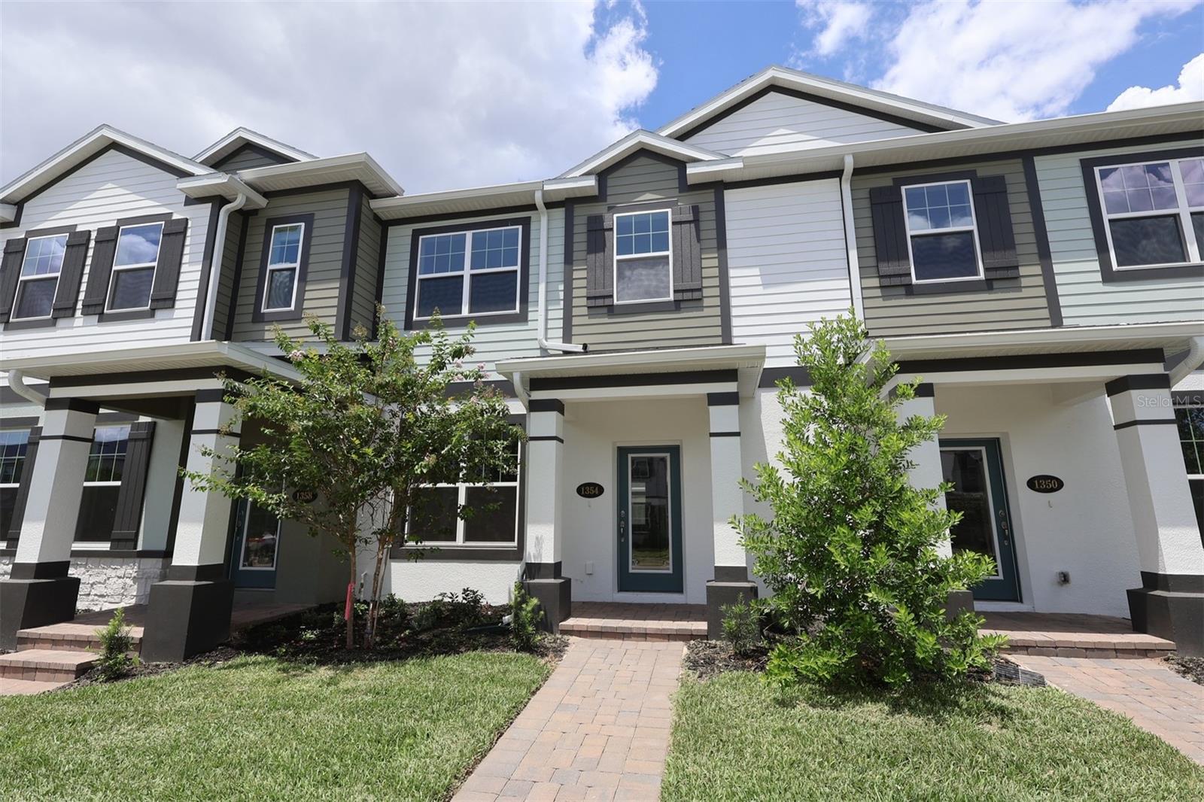
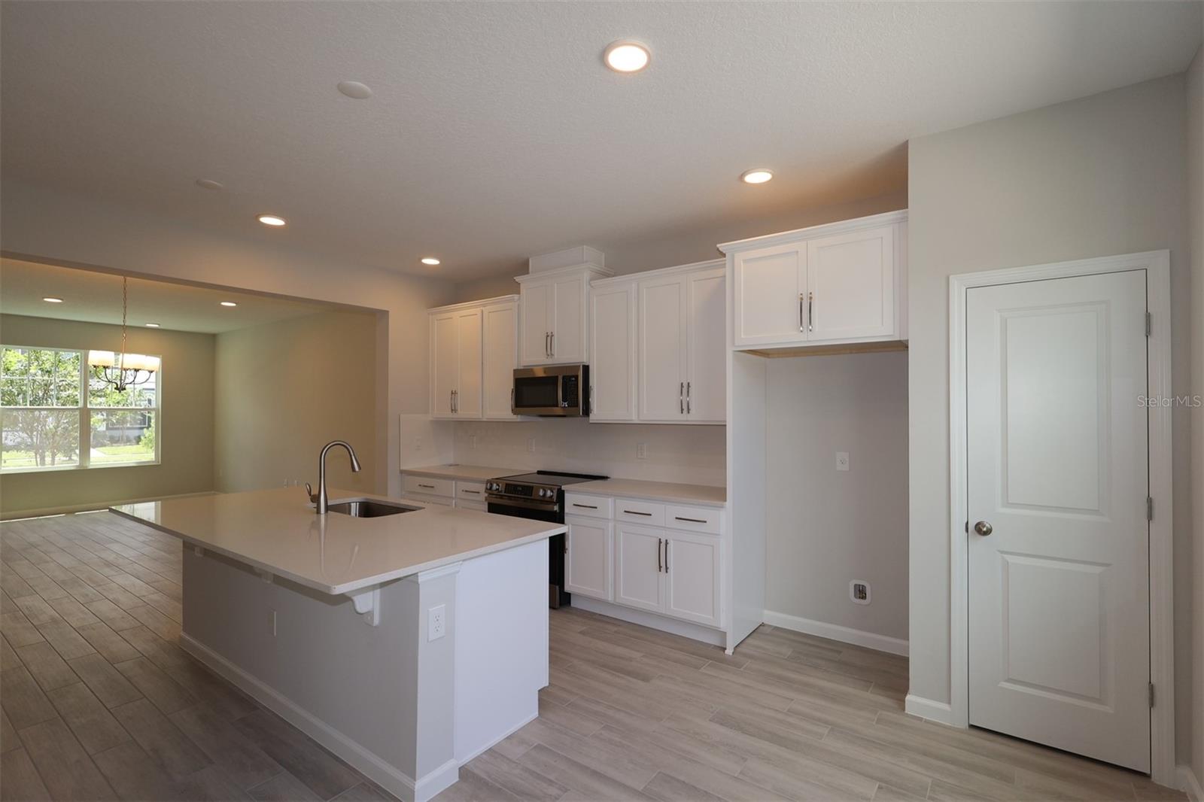
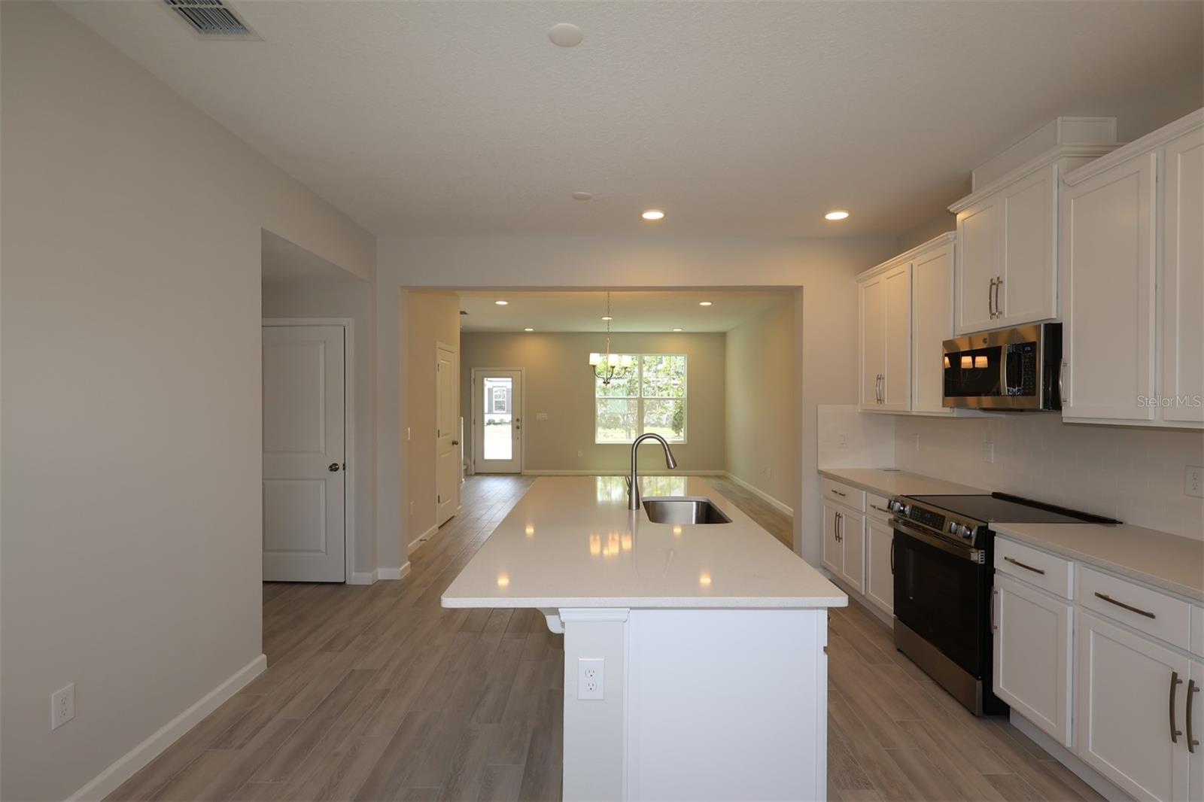
Welcome to 1354 Mount Royal Drive, Saint Cloud, FL — a stunning new construction home built by M/I Homes. This thoughtfully designed home offers 1,691 square feet of well-planned living space, featuring 3 bedrooms, 2.5 bathrooms, and an owner's bedroom conveniently located on the upper level. Step inside to discover an inviting open-concept living space that seamlessly connects key areas of the home, creating a warm and functional environment for everyday living and entertaining. The quality of design throughout this home reflects careful attention to detail, from the floorplan layout to the finishes selected by M/I Homes. This home includes 1,691 square feet of living space, 3 bedrooms, 2.5 bathrooms, an open-concept living space designed for comfort and flow, an owner's bedroom with an an en-suite bathroom and walk-in closet, and a detached 2-car garage. Located in a well-established neighborhood in Saint Cloud, this welcoming community is surrounded by quality homes and a friendly, inviting atmosphere. Nearby parks and outdoor recreation areas make it easy to enjoy time outside while still being part of a connected, well-cared-for neighborhood. This home offers the perfect blend of smart design and comfortable living. Built with care by M/I Homes, every detail has been considered to deliver a home that meets the needs of today's homeowner. The neighborhood setting and nearby parks add to the appeal of this well-crafted new construction home on Mount Royal Drive.

$2,129/mo

Est. mortgage payment based on a $319,990 home price.

All estimates are provided by Luxury Presence for informational purposes only. Actual amounts may vary.

Additional information

MLS® ID
O6439234

Interior Features

Bedrooms
3
Bathrooms
3
Cooling
Yes
Heating
Yes
Basement
No

Exterior Features

Lot Size
0.06 Acres

Other Property Details

Taxes
$1,613
Tax Frequency
Annually
Association Fee Frequency
Monthly
Garage
Yes
Municipality
25
Pets Allowed
Yes
New Construction
Yes
55+/Senior Community
No

Listings courtesy of Stellar MLS as distributed by MLS GRID

All information deemed reliable but not guaranteed and should be independently verified. All properties are subject to prior sale, change or withdrawal. Neither listing broker(s) nor Acropolis Realty Group Tampa shall be responsible for any typographical errors, misinformation, misprints and shall be held totally harmless. Properties displayed may be listed or sold by various participants in the MLS. 

Based on information submitted to the MLS GRID as of 7:22 PM UTC on 10/31/2026. All data is obtained from various sources and may not have been verified by broker or MLS GRID. Supplied Open House Information is subject to change without notice. All information should be independently reviewed and verified for accuracy. Properties may or may not be listed by the office/agent presenting the information.

©2026 Stellar MLS . All rights reserved.

DMCA Notice

Powered by Luxury Presence