11531 WESTON COURSE LOOP
Courtesy of BAM REALTY ADVISORS INC, Roy Barnhart  Listing Contact: 727-378-8585 
Sold

11531 WESTON COURSE LOOP

11531 WESTON COURSE LOOP, RIVERVIEW, FL 33579

$347,000
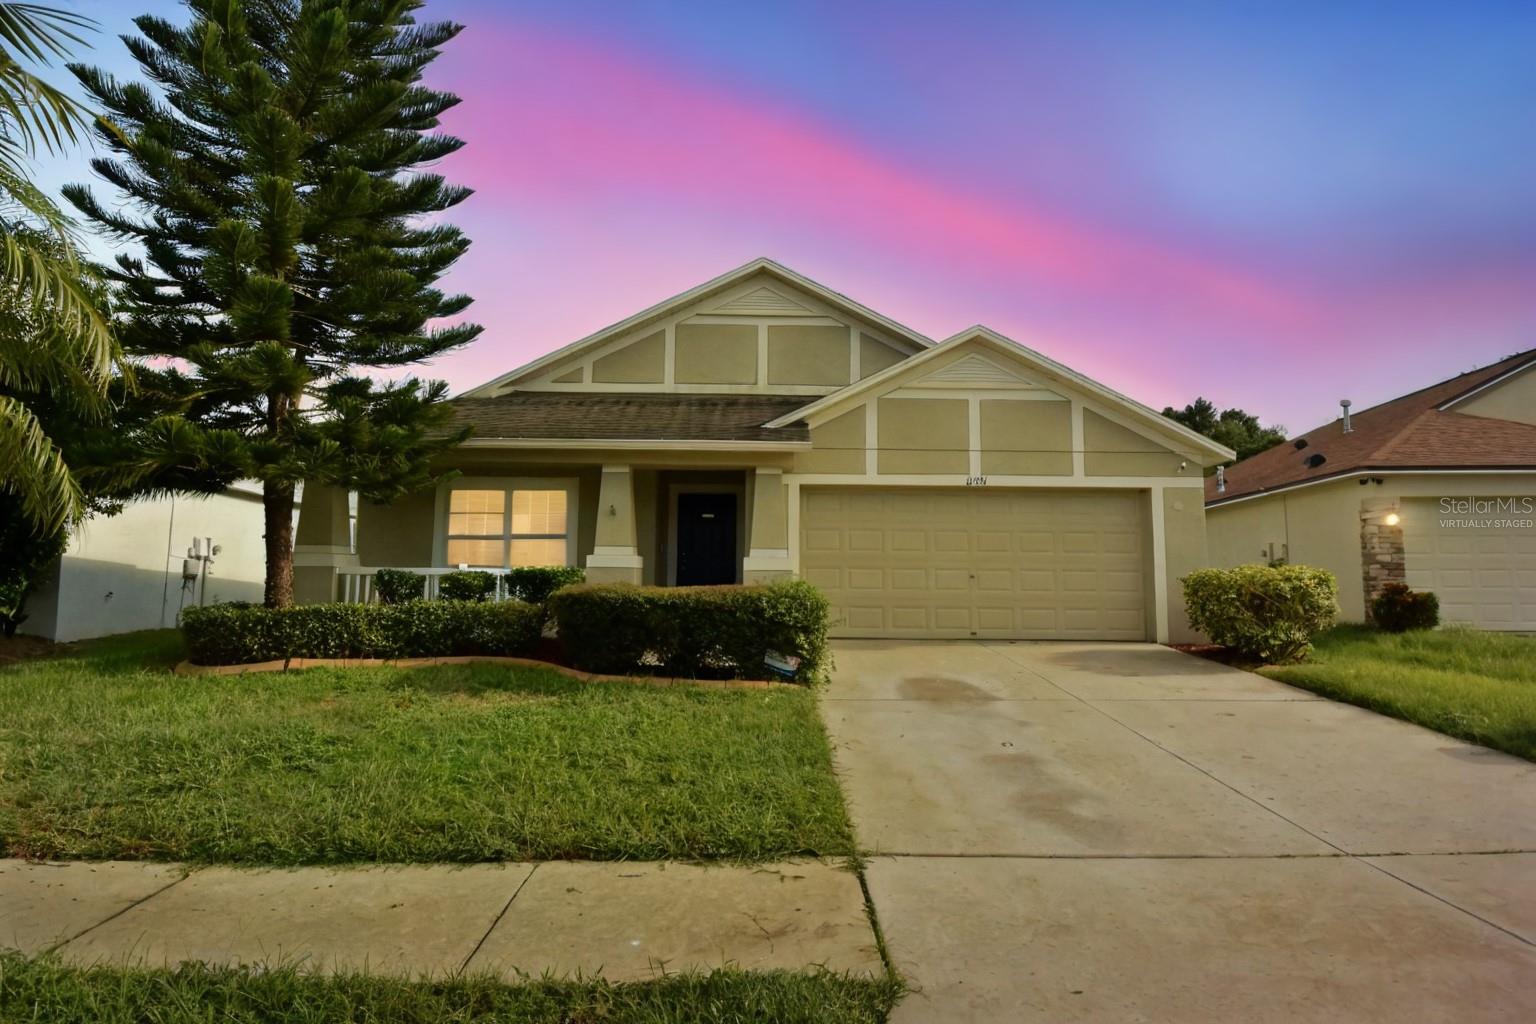
One or more photo(s) has been virtually staged. Welcome to your dream home in the highly sought-after Panther Trace community of Riverview! This stunning residence features brand-new LVP flooring in the main living areas and fresh interior paint that complements its inviting ambiance. The kitchen is a chef's delight with a new pull-down faucet and a new refrigerator. Perfectly designed for entertaining, the layout boasts a formal living room/dining room combination, an eat-in kitchen, an inside utility room, and a large family room. The double split floor plan ensures privacy, while the large en-suite adds a touch of luxury. Enjoy tile in all the right places and unwind on the expansive screened back porch, overlooking a fenced yard with a limited pond view. Panther Trace offers a vibrant lifestyle with miles of wide sidewalks for running and biking, beautiful landscaping, a clubhouse, a community pool, and a playground. Don't miss out on this gem - put it at the top of your list before it's gone!

4
beds

2
baths

2,073 Sq.Ft. LIVING AREA

6,472 Sq.Ft. lot

Justin Doty

Justin Doty

Features & Amenities

Interior

  • total bedrooms4
  • Total bathrooms2
  • full bathrooms2
  • Laundry room Inside, Washer Hookup
  • Flooring Ceramic Tile, Luxury Vinyl
  • APPLIANCES Dishwasher, Dryer, Gas Water Heater, Microwave, Range, Refrigerator, Washer
  • other interior Features Ceiling Fans(s), Eat-in Kitchen, High Ceilings, Living Room/Dining Room Combo, Open Floorplan, Primary Bedroom Main Floor, Stone Counters, Walk-In Closet(s), Window Treatments

Area & Lot

  • Status Sold
  • Date Sold April 11, 2025
  • Living Area2,073 Sq.Ft.
  • Total Area3,148 Sq.Ft.
  • Lot Area6,472 Sq.Ft.
  • MLS® IDW7868500
  • TypeResidential
  • YEAR BUILT2010
  • Architecture StylesRanch
  • View DescriptionWater
  • Elementary SchoolCollins-HB
  • Middle SchoolBarrington Middle
  • High SchoolRiverview-HB

Exterior

  • STORIES1
  • Garage Space2.0
  • water SourcePrivate
  • utilitiesCable Available, Electricity Connected, Public, Sewer Connected, Water Connected
  • roofShingle
  • lot featuresSidewalk, Paved
  • parkingDriveway, Garage Door Opener
  • HEAT TYPECentral, Natural Gas, Heat Pump
  • AIR CONDITIONINGCentral Air
  • sewerPublic Sewer
  • SubstructureSlab
  • other exterior FeaturesFrench Doors, Sidewalk, Sliding Doors

Financial

  • Sales Price$347,000
  • Real Estate Tax $7,487/yr
  • HOA $5/mo
  • Zoning PD
View Virtual Tour

Experience Seamless Buying & Selling

Get assistance in determining current property value, crafting a competitive offer, writing and negotiating a contract, and much more. Contact us today.

Follow Us on Instagram