Leave a Message

By providing your contact information to Acropolis Realty Group Tampa, your personal information will be processed in accordance with Acropolis Realty Group Tampa's Privacy Policy. By checking the box(es) below, you consent to receive communications regarding your real estate inquiries and related marketing and promotional updates in the manner selected by you. For SMS text messages, message frequency varies. Message and data rates may apply. You may opt out of receiving further communications from Acropolis Realty Group Tampa at any time. To opt out of receiving SMS text messages, reply STOP to unsubscribe.

Thank you for your message. We will be in touch with you shortly.

418 S HABANA AVE
Courtesy of KELLER WILLIAMS TAMPA CENTRAL, Harvey Petty  Listing Contact: 813-865-0700 
Sold

418 S HABANA AVE

418 S HABANA AVE, TAMPA, FL 33609

$655,000
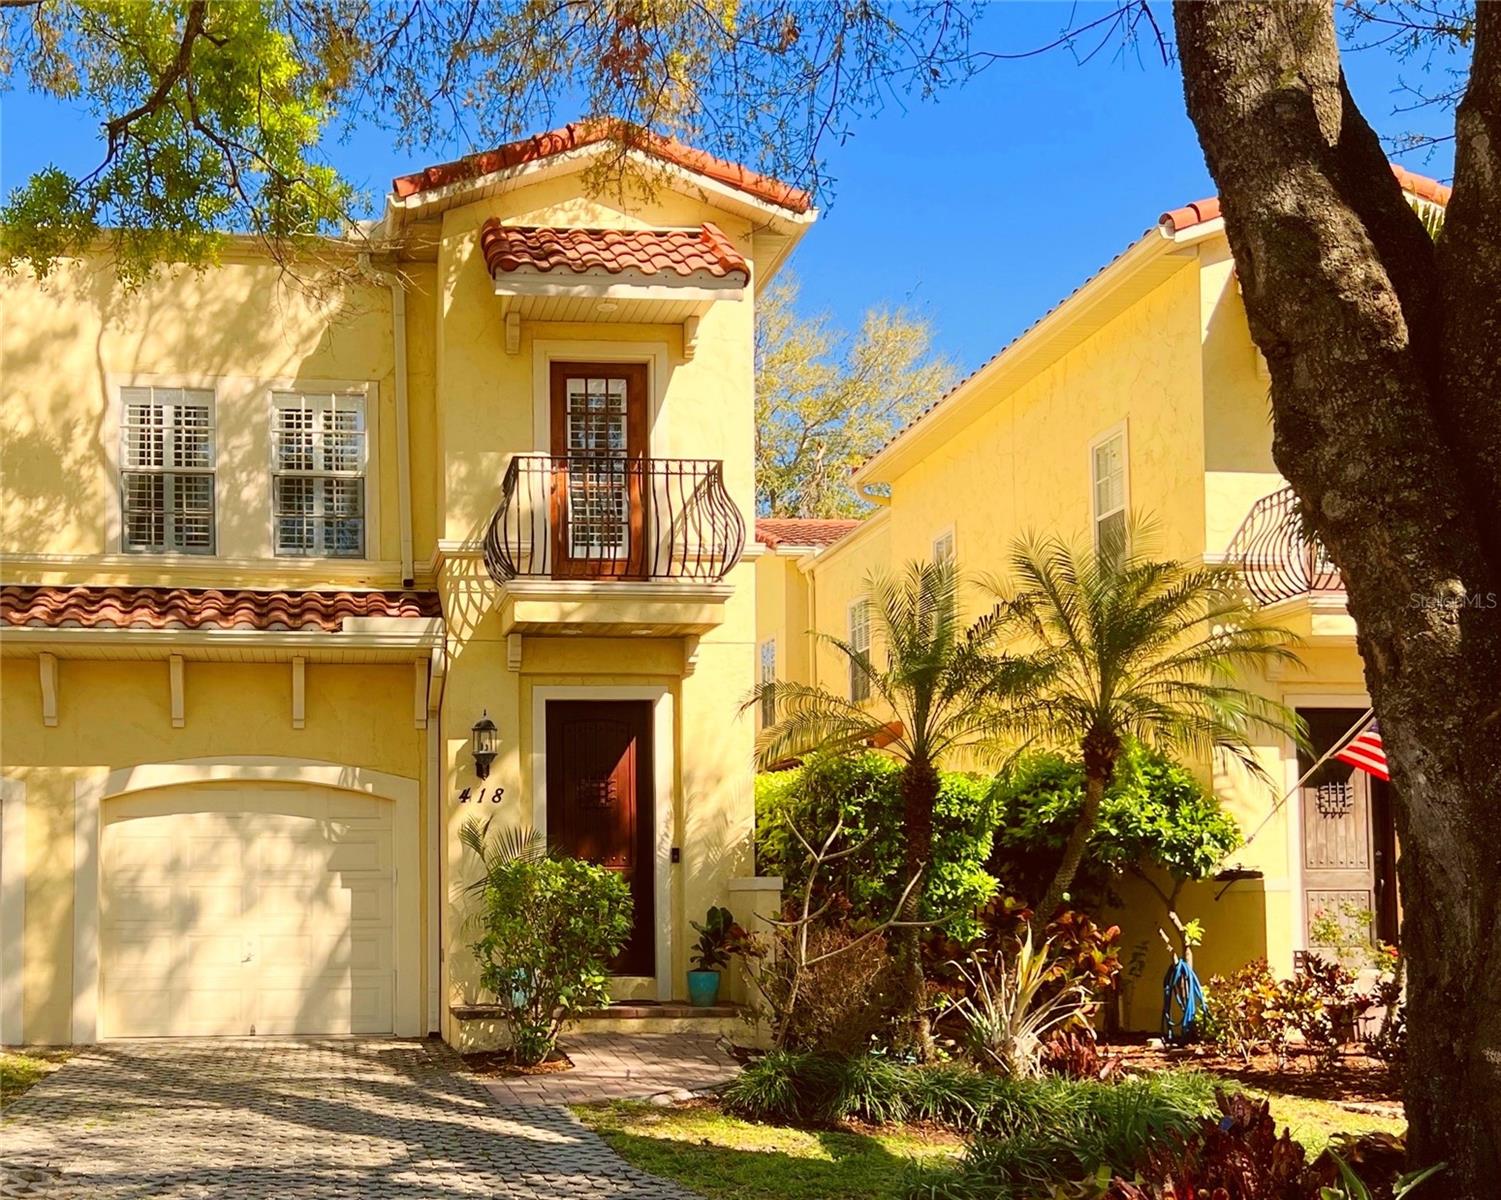
**NEW PRICE** This 3 bedroom 2 1/2 bath, with 1 car garage, Townhouse is just minutes away from all your favorite South Tampa locations and has just been freshly painted throughout. The Mediterranean style architecture allows for high ceiling and there are wide plank Plantation Shutters throughout the home. The 8 foot tall wood front door accents the iron stair railing upon entering. Oak floors can be found throughout the first level. The open floor plan adds to the ease and modern feel of this unit with the kitchen having granite countertops and stainless steel appliances. The island allows for additional seating, and there are double ovens as well as a separate microwave. Built-ins in the dining area compliment the kitchen and comes with a 40 bottle plus wine cooler. The living area beyond completes the picture. French doors can be found leading to your private back garden oasis and large deck. The primary bedroom on the second floor has an additional seating area with wonderful natural light. The primary en-suite bath has a soaking tub, walk in shower and a double vanity. The second bedroom has French doors and could also make a great home office. A third bedroom, second bath and laundry room finish the second floor. The Townhouse is located in the A rated school districts of Mitchell, Wilson and Plant and is also fee simple with no HOA. Hyde Park Village, SoHo and Bayshore Blvd are just 5 minutes away. Great convenient location and move in ready !!!

3
beds

3
baths

2,119 Sq.Ft. LIVING AREA

3,064 Sq.Ft. lot

Nikki Casha

Nikki Casha

Features & Amenities

Interior

  • total bedrooms3
  • Total bathrooms3
  • full bathrooms2
  • half bathroom1
  • Laundry room Inside, Laundry Room
  • Flooring Tile, Wood
  • APPLIANCES Built-In Oven, Cooktop, Dishwasher, Dryer, Microwave, Refrigerator, Washer, Wine Refrigerator
  • other interior Features Ceiling Fans(s), Crown Molding, Eat-in Kitchen, Living Room/Dining Room Combo, Open Floorplan, Walk-In Closet(s)

Area & Lot

  • Status Sold
  • Date Sold September 2, 2026
  • Living Area2,119 Sq.Ft.
  • Total Area2,461 Sq.Ft.
  • Lot Area3,064 Sq.Ft.
  • MLS® IDTB8474225
  • TypeTownhouse
  • YEAR BUILT2006
  • Elementary SchoolMitchell-HB
  • Middle SchoolWilson-HB
  • High SchoolPlant-HB

Exterior

  • STORIES2
  • Garage Space1.0
  • water SourcePublic
  • utilitiesPublic
  • roofMembrane
  • HEAT TYPECentral
  • AIR CONDITIONINGCentral Air
  • sewerPublic Sewer
  • SubstructureCrawlspace
  • other exterior FeaturesBalcony, Garden, Private Yard, Shade Shutter(s)

Financial

  • Sales Price$655,000
  • Real Estate Tax $10,868/yr
  • Zoning RM-16
View Virtual Tour

Experience Seamless Buying & Selling

Get assistance in determining current property value, crafting a competitive offer, writing and negotiating a contract, and much more. Contact us today.

Follow Us on Instagram